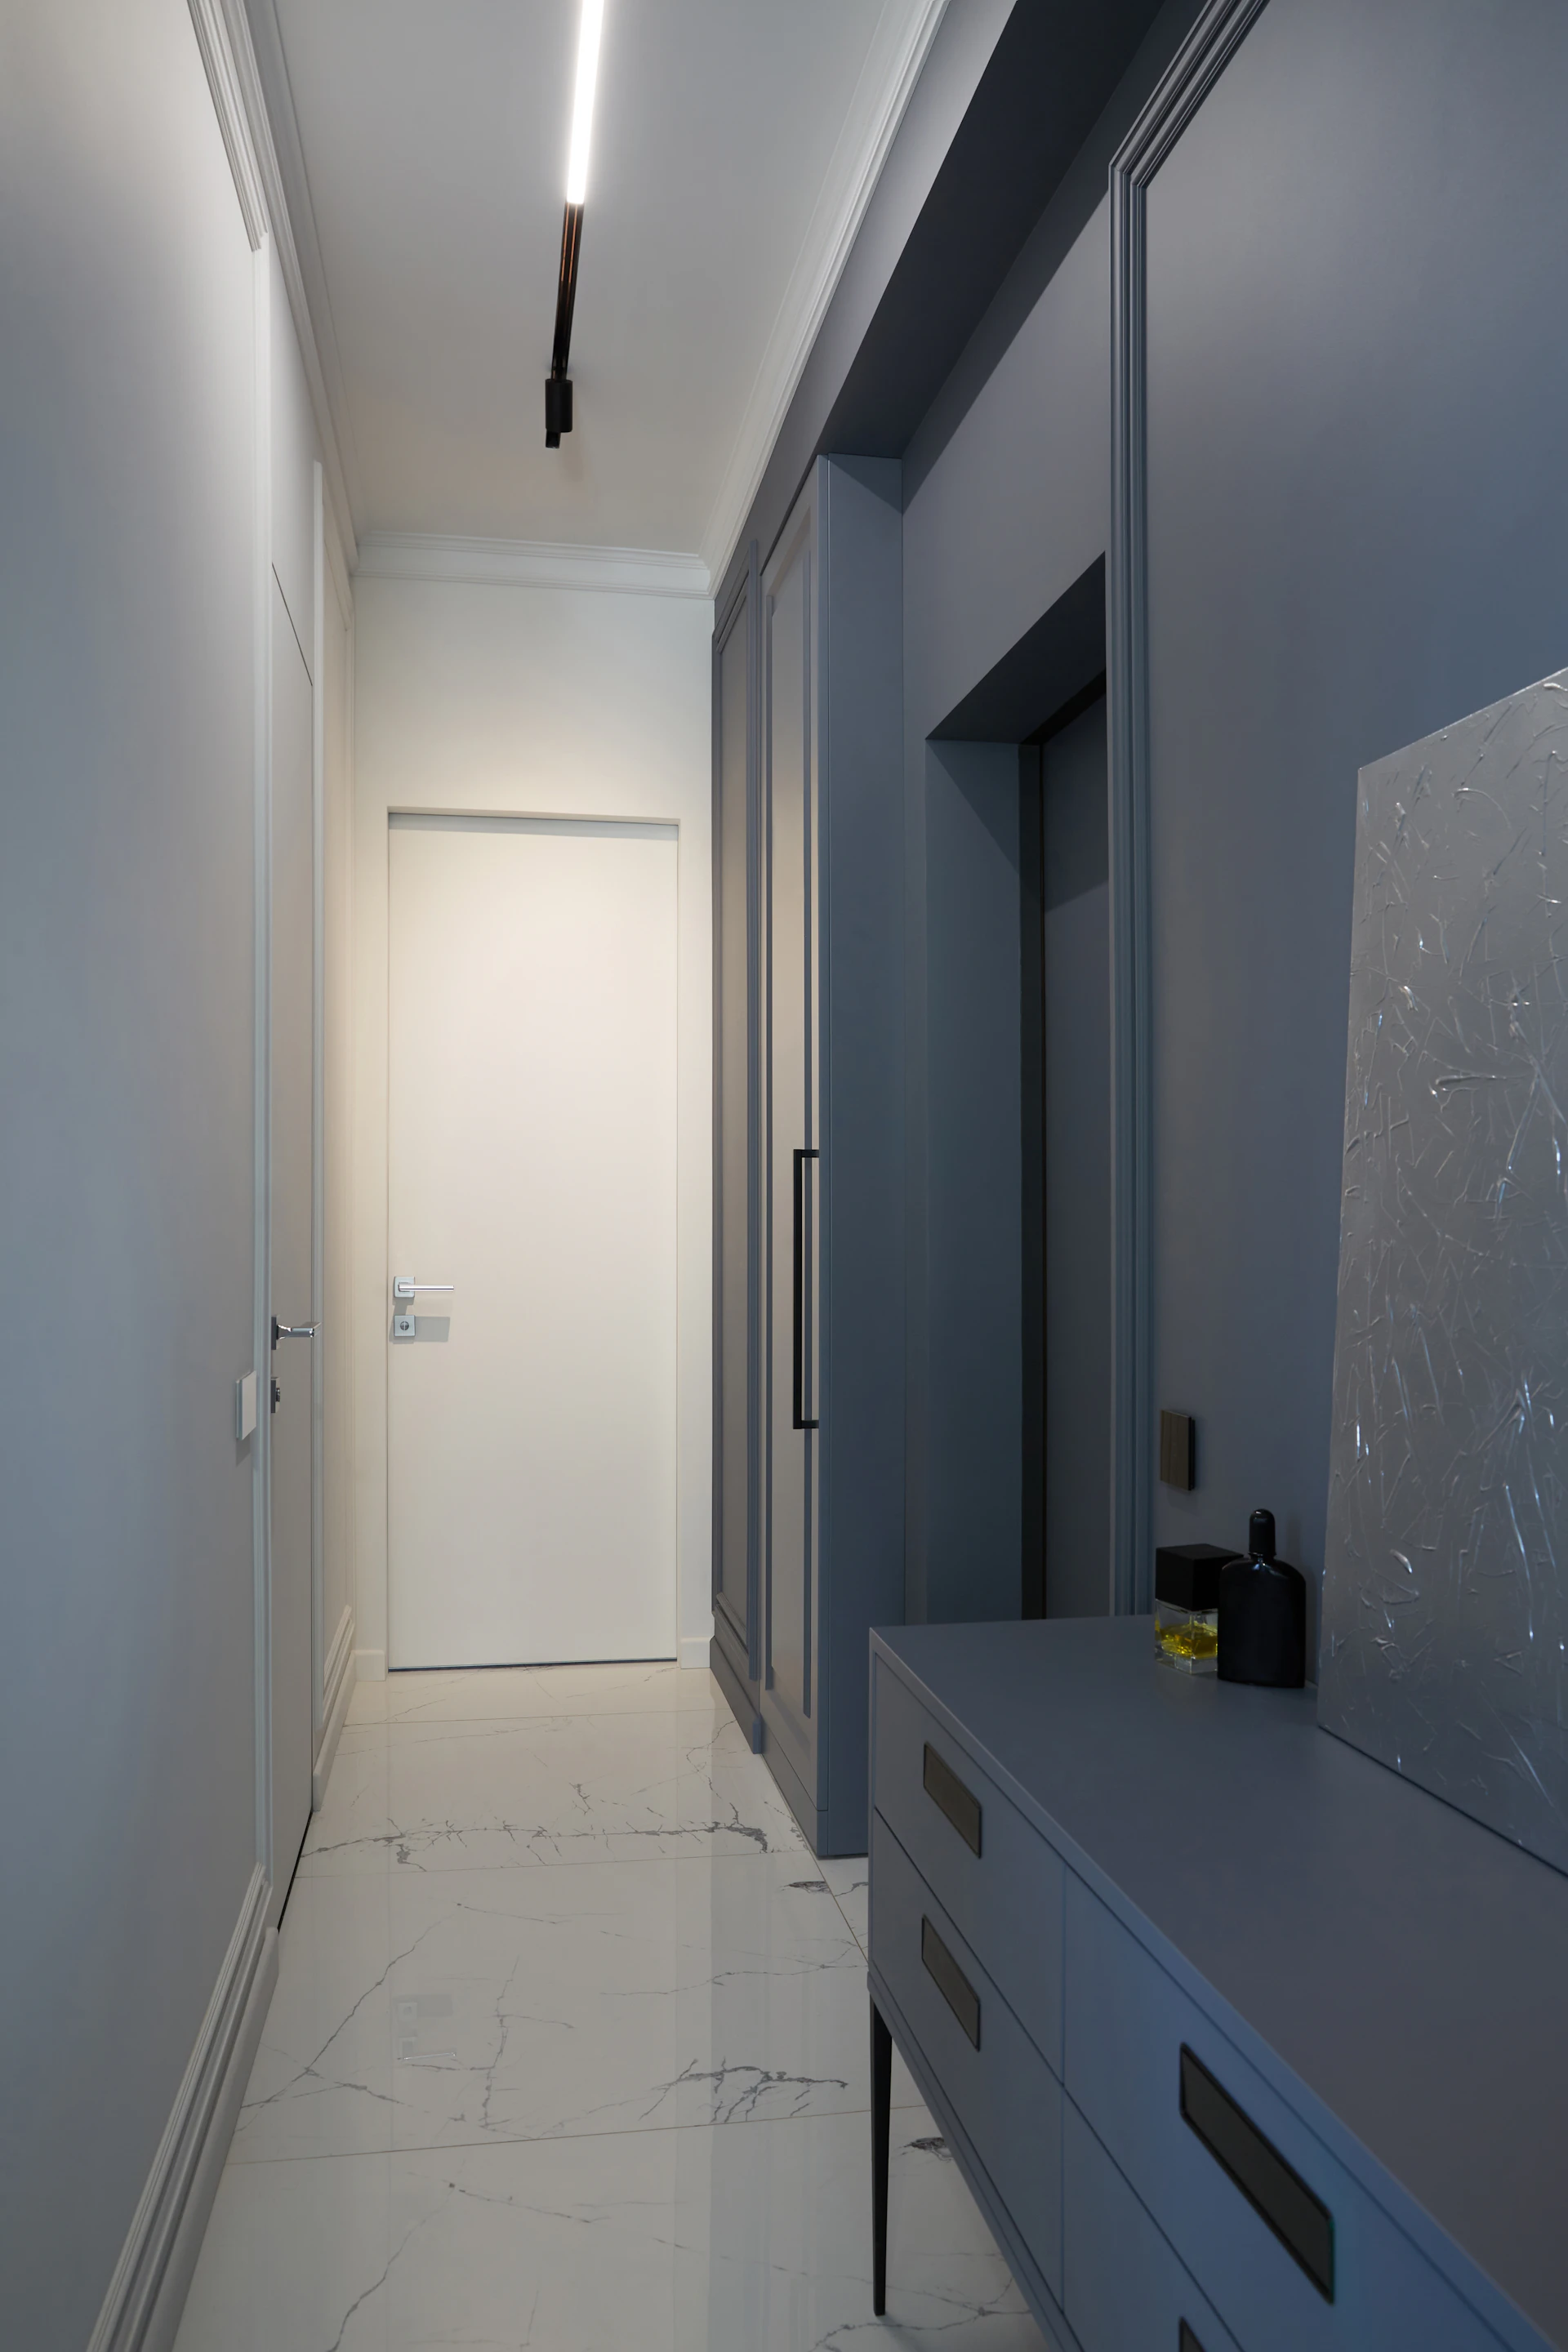
01 — The Threshold
Six floors up, the city goes quiet.
- Address — Barrio de Salamanca, Madrid
- Floor — 7th, rooftop level
- Building — 1932, restored 2024
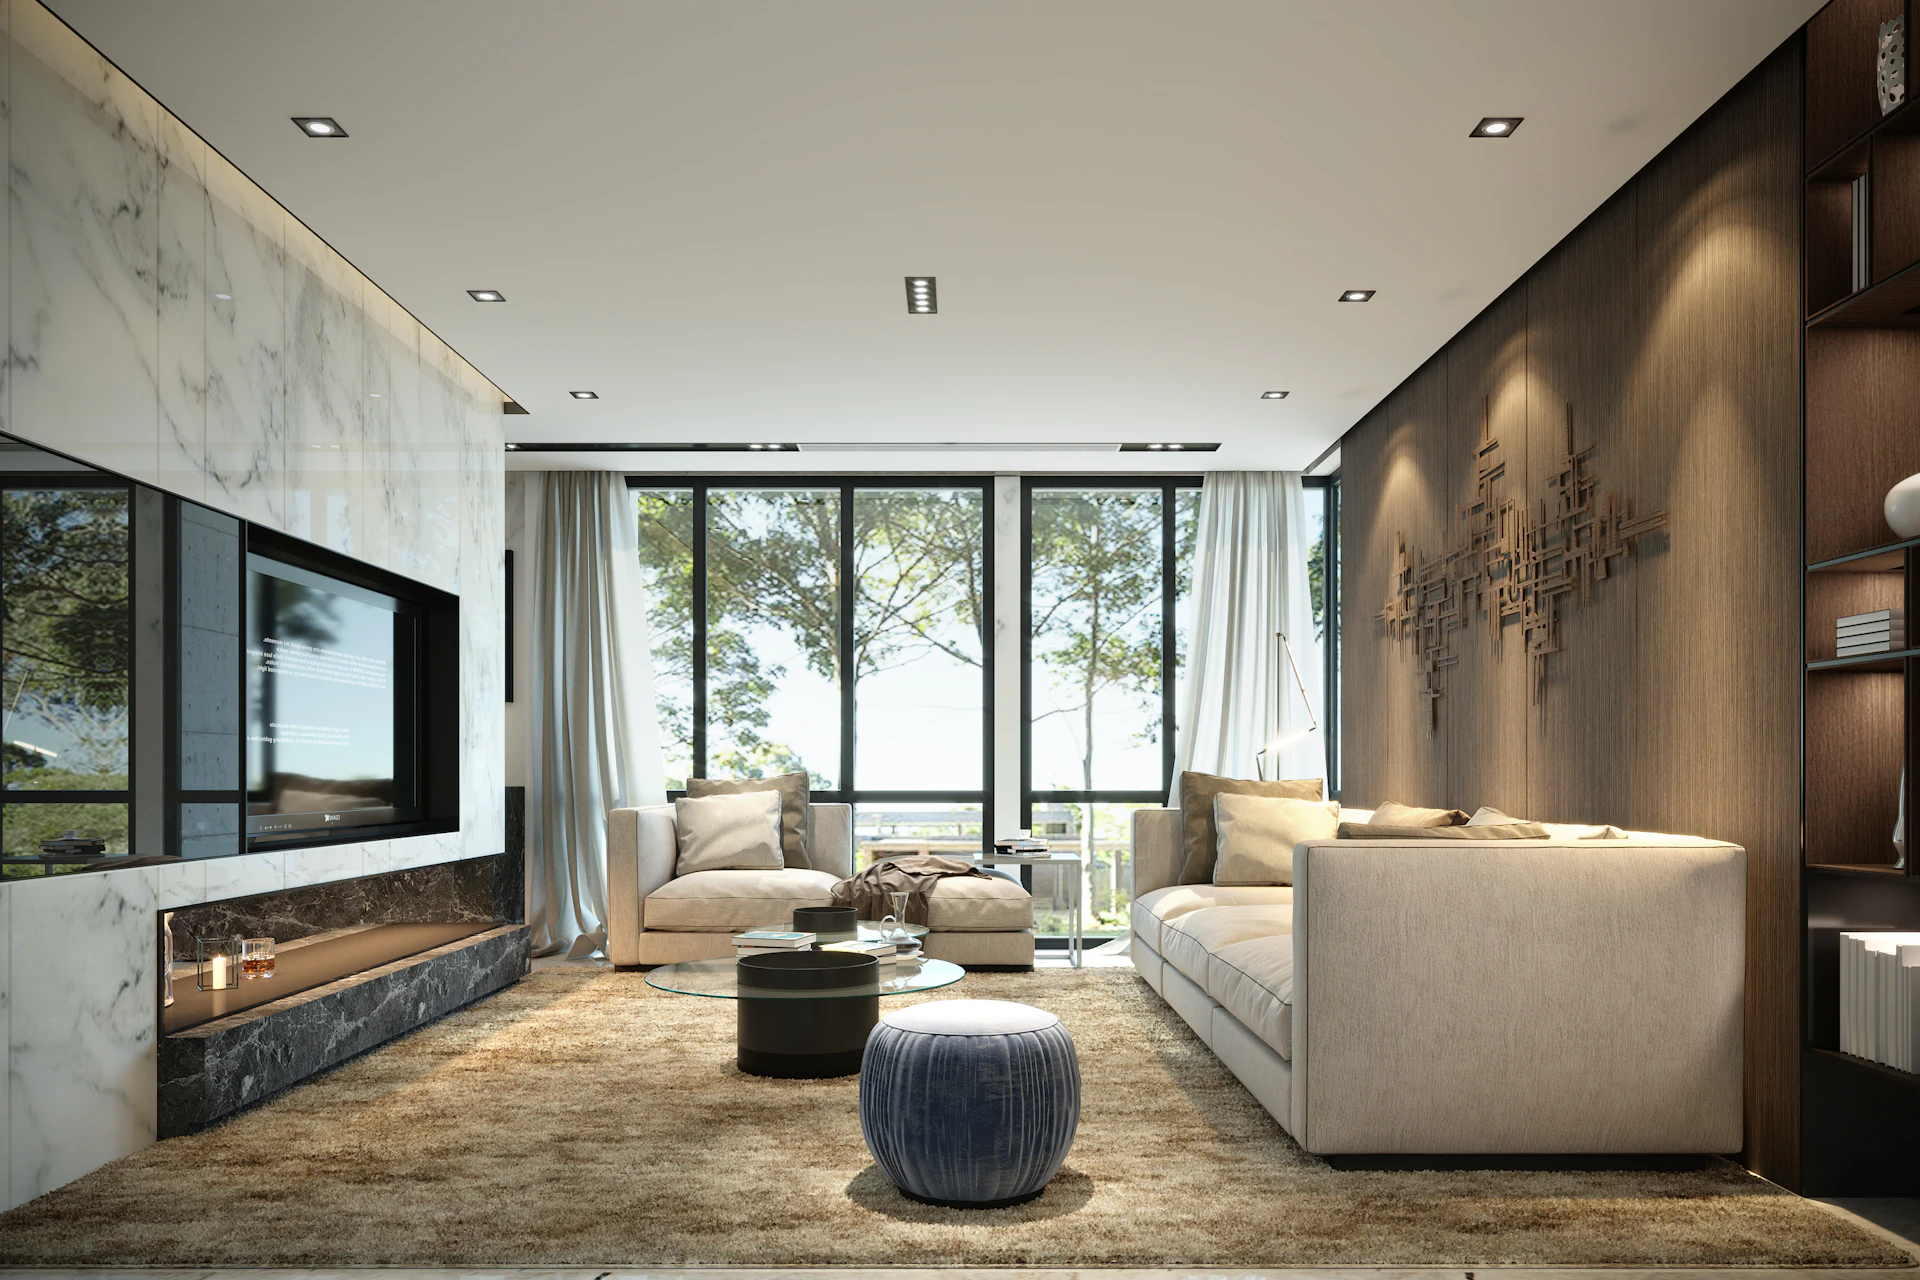
02 — The Living Room
Light moves through the day, and the room moves with it.
- Ceiling height — 3.1 m
- Flooring — Smoked oak, herringbone
- Glazing — Floor-to-ceiling, west-facing
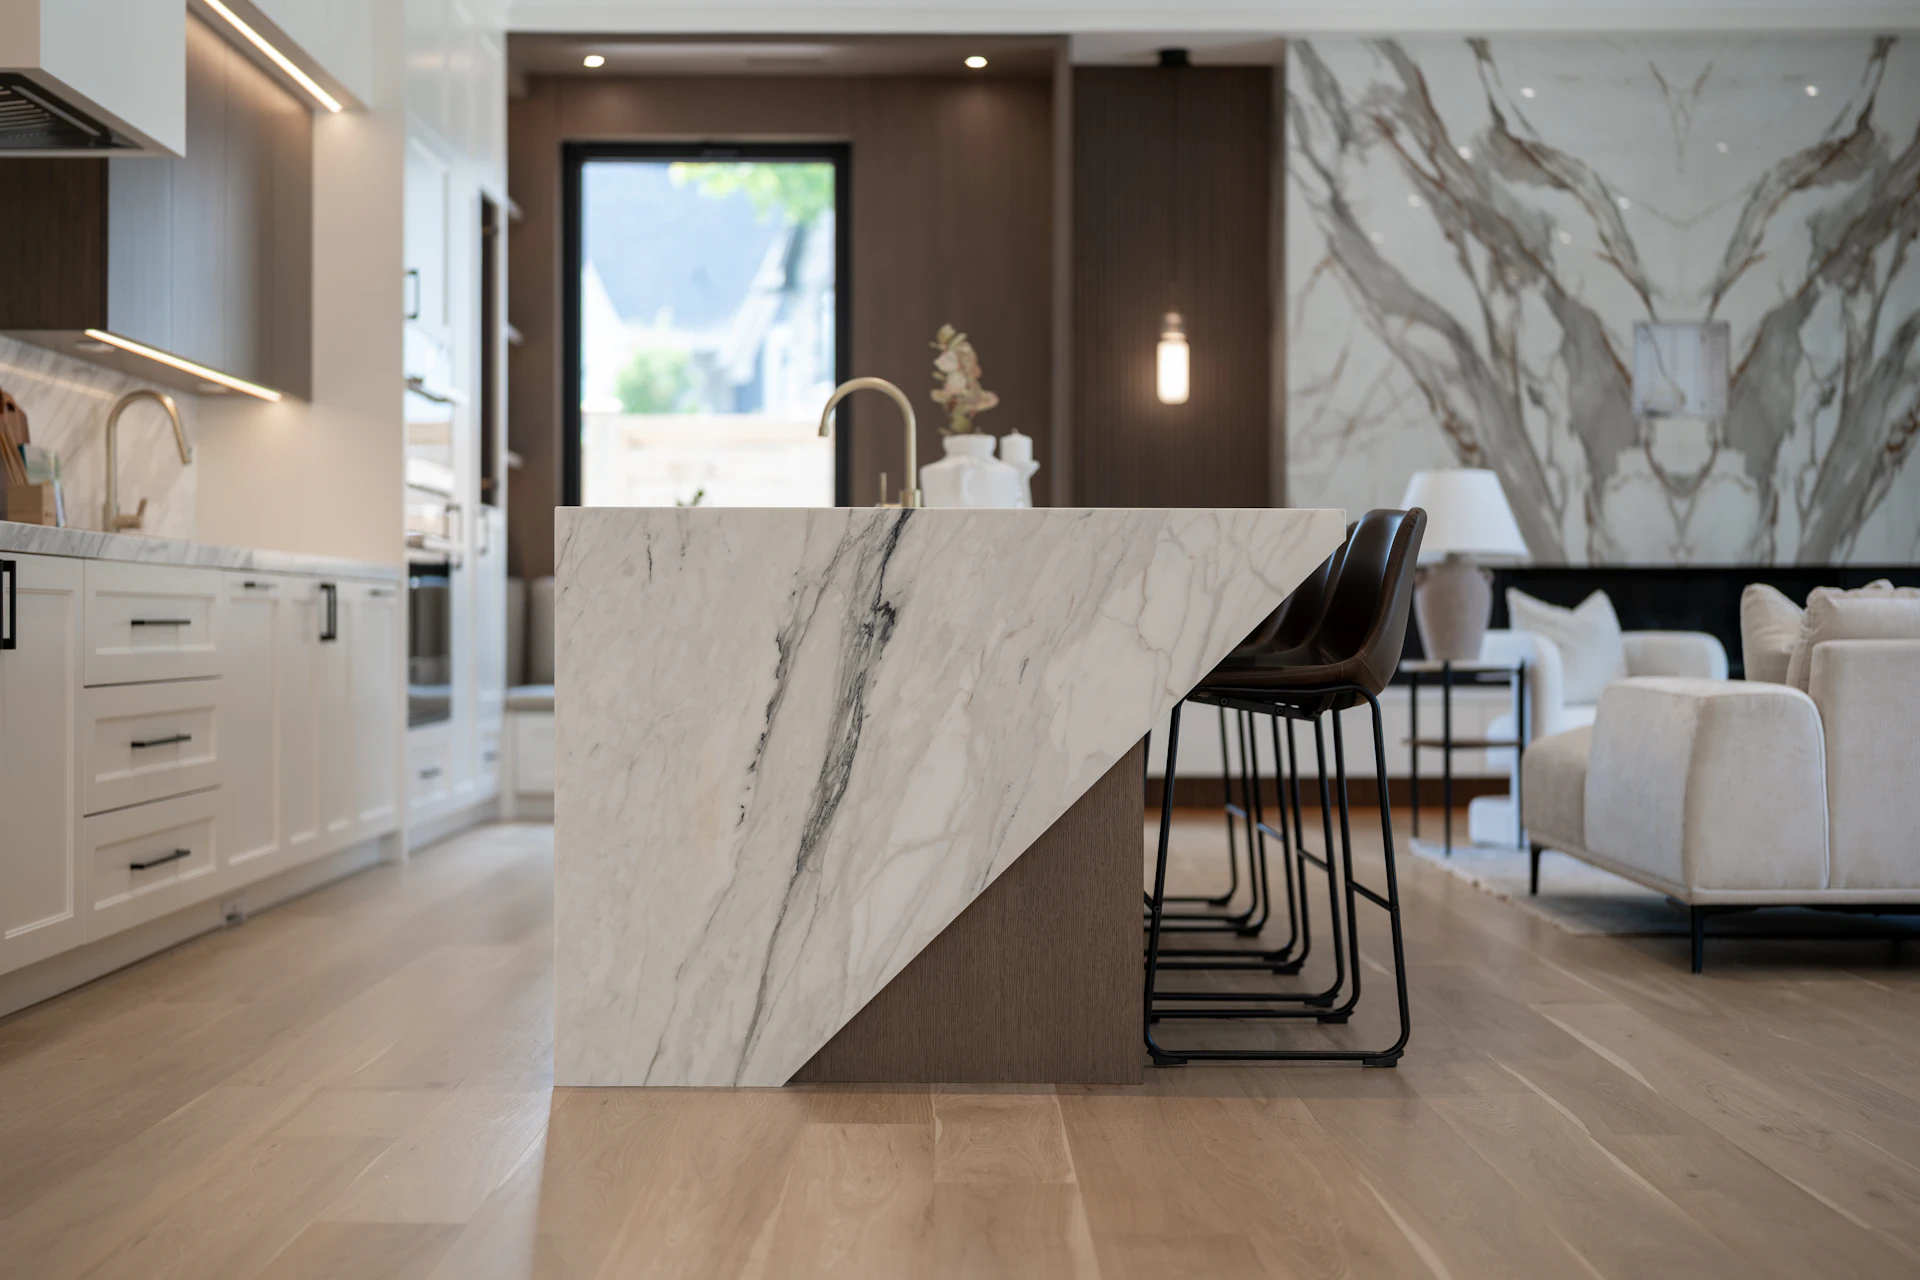
03 — The Kitchen
Marble that was still a quarry eight months ago.
- Island — Calacatta marble, 3.4 m
- Cabinetry — Hand-finished walnut
- Fixtures — Brushed brass
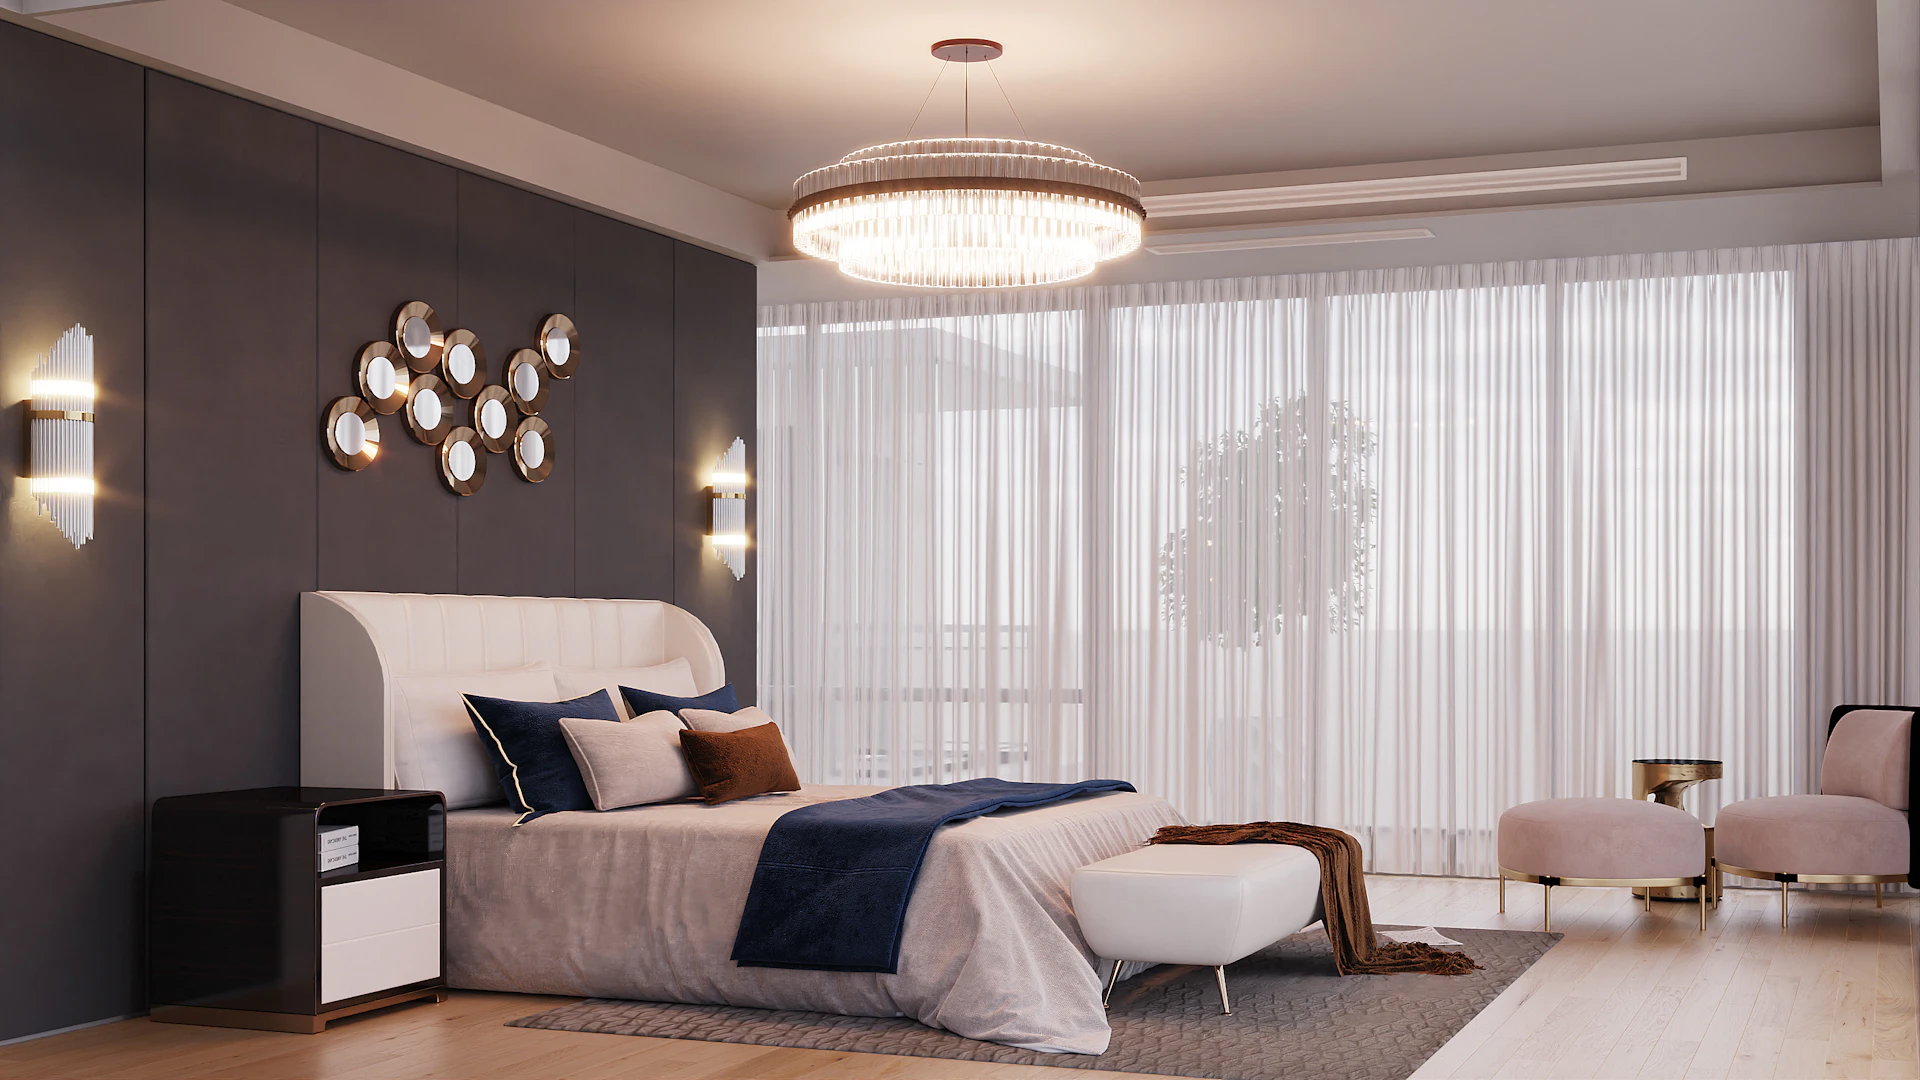
04 — The Bedroom
The last room the sun touches before it sets.
- Orientation — West, full sunset exposure
- Dressing room — 14 m², built-in
- Textiles — Linen and raw silk
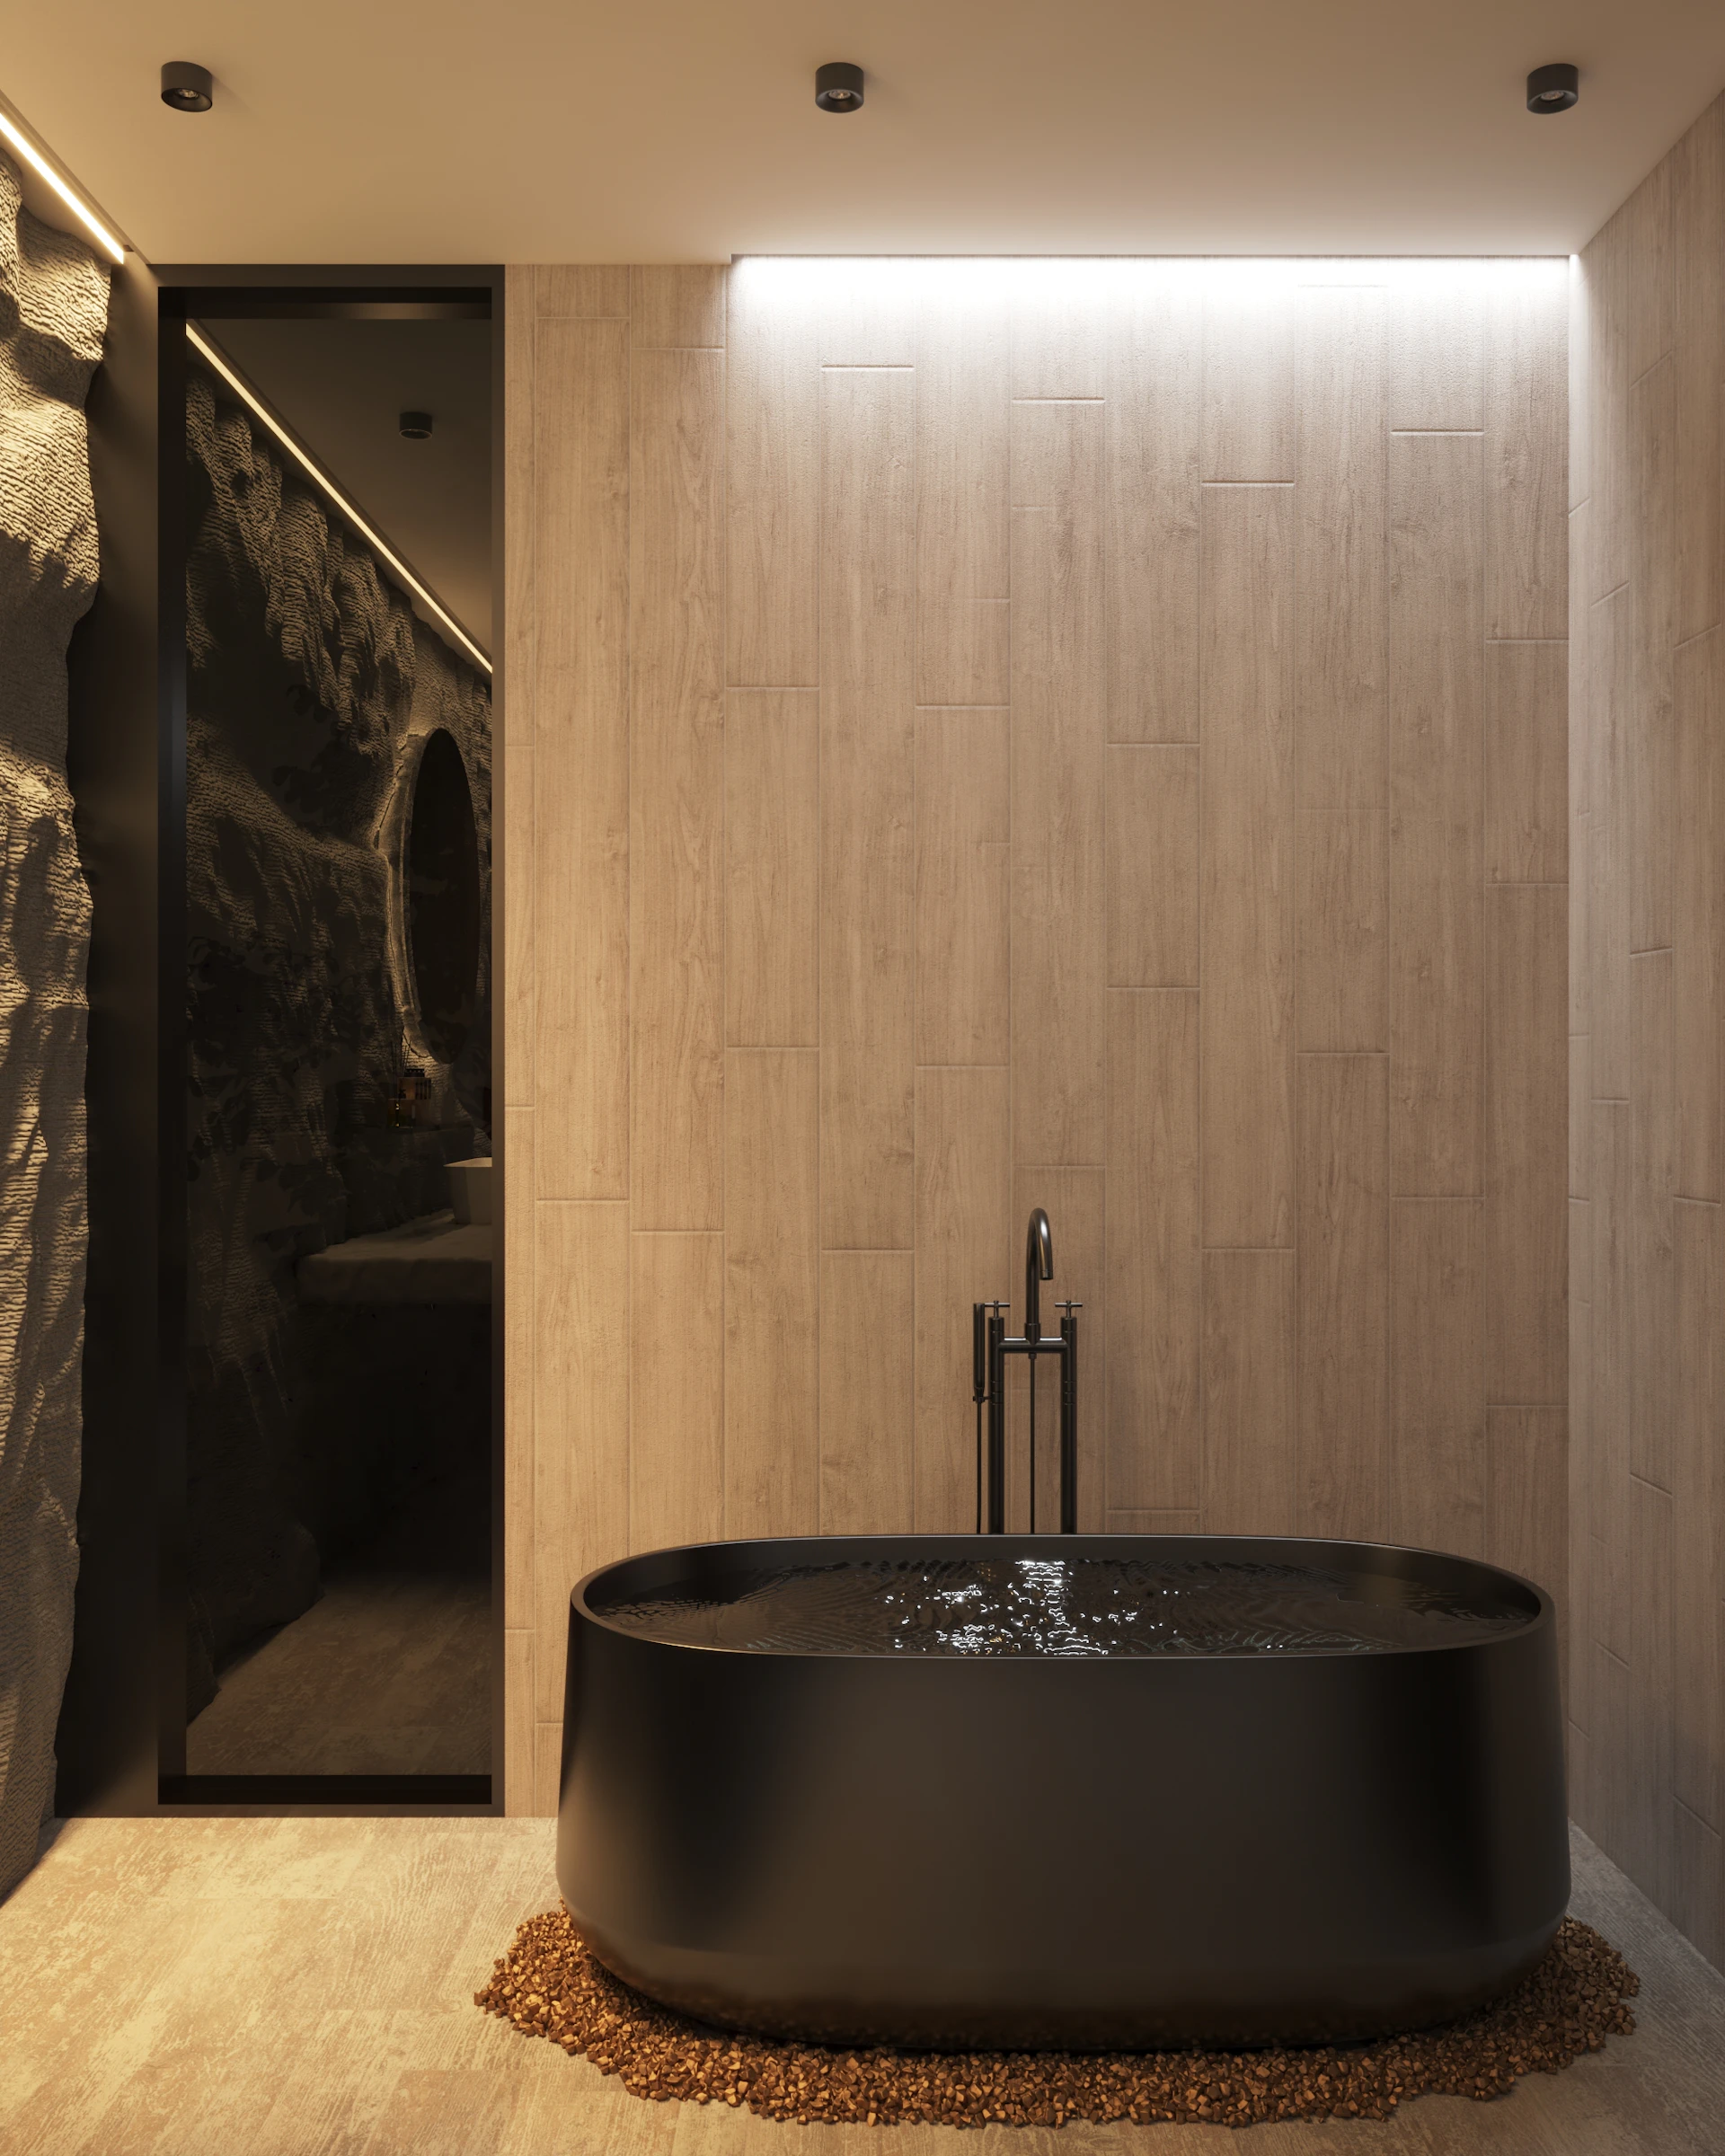
05 — The Bath
Stone, water, and nothing to interrupt them.
- Tub — Hand-carved volcanic stone
- Shower — Steam, rainfall head
- Flooring — Radiant heated stone
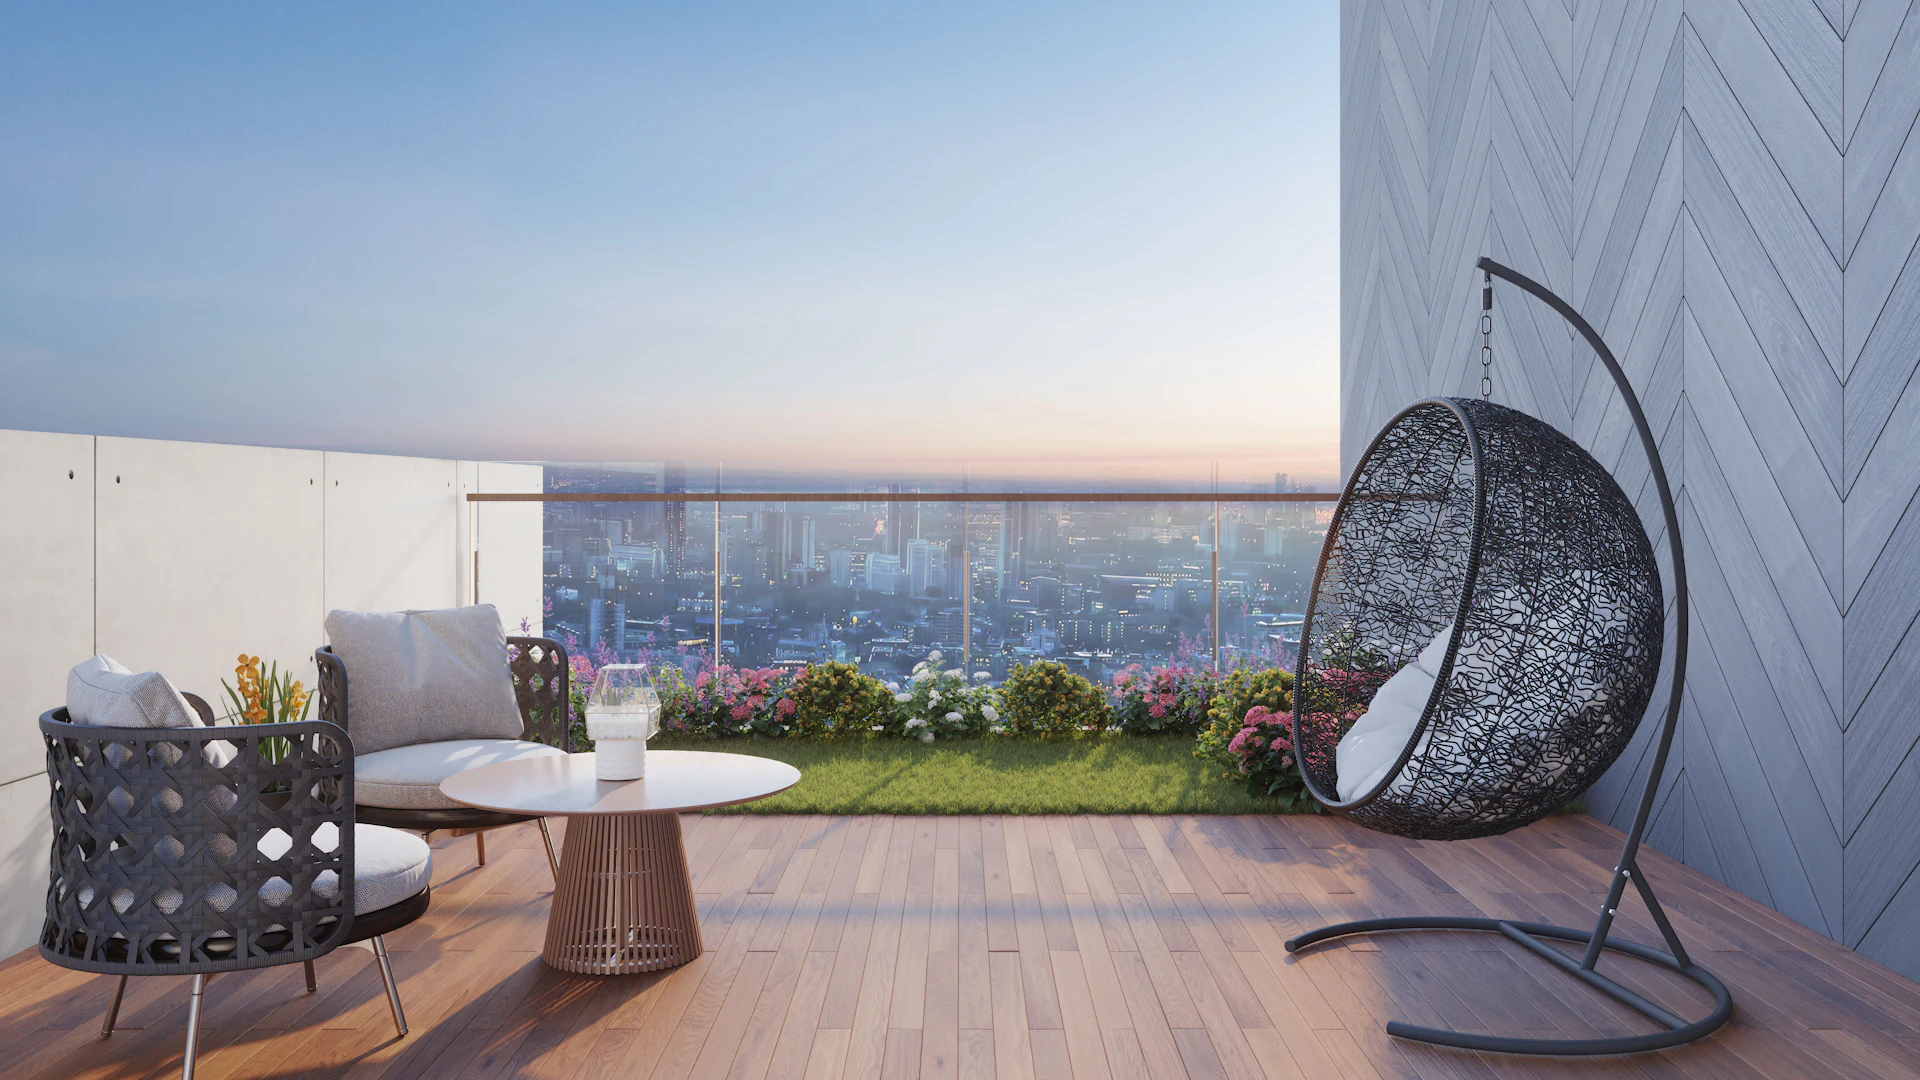
06 — The Terrace
Every room in Ático Lumen leads back outside.
- Terrace — 38 m², private
- View — Madrid skyline, unobstructed
- Best hour — Dusk, facing west
Ático Lumen — Fact Sheet
A private restoration by Estudio Cauce.
Ático Lumen occupies the top floor of a 1932 building in central Madrid, restored as a single private residence. It is not listed publicly. Viewings are arranged individually, by appointment only.
- Floor area
- 210 m²
- Terrace
- 38 m²
- Bedrooms
- 3
- Bathrooms
- 3
- Ceiling height
- 3.1 m
- Completion
- 2024
- Energy cert.
- In progress
- Price
- On request
Private Tour
Request a private tour
Ático Lumen is shown by private appointment only. Tell us a little about your visit and our team will confirm availability within 24 hours.
This form is a static demo — it does not send data anywhere yet. In production it connects to a Flipzea/n8n webhook that routes leads to the agency's CRM. Integration pending.